


«Search | Houses Villas for sale in Viana do Castelo district | Valença | Valença, Cristelo Covo e Arão
Moradia independente
 1 / 27
 2 / 27
 3 / 27
 4 / 27
 5 / 27
 6 / 27
 7 / 27
 8 / 27
 9 / 27
 10 / 27
 11 / 27
 12 / 27
 13 / 27
 14 / 27
 15 / 27
 16 / 27
 17 / 27
 18 / 27
 19 / 27
 20 / 27
 21 / 27
 22 / 27
 23 / 27
 24 / 27
 25 / 27
 26 / 27
 27 / 27
Click to see bigger photos
- Property typeVilla / House T4
- Sale € 450.000
- Area205.76 m² | 350 m²
- StatusUsed
- CountyViana do Castelo
- TownValença
- ParishValença, Cristelo Covo e Arão
- REFSF-SAFTI:007938
4
3
205.76 m²
350 m²
-1
-
C
Description
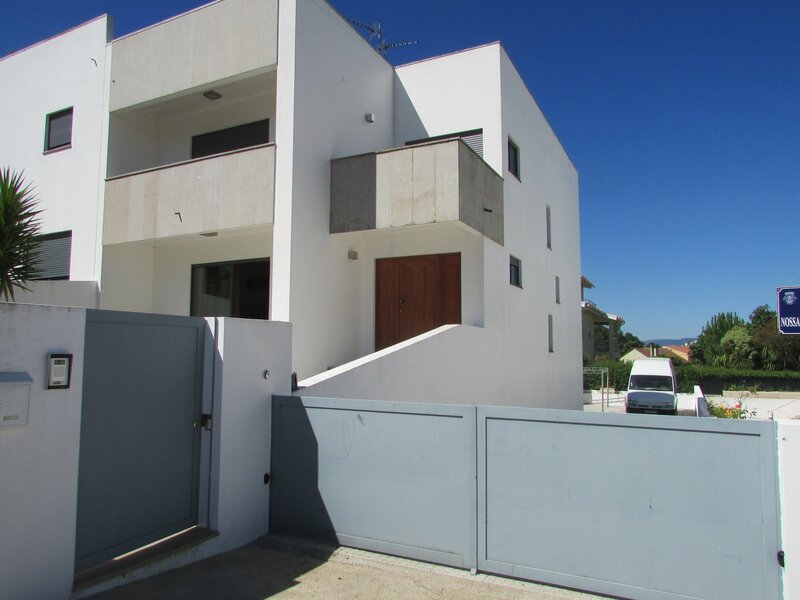
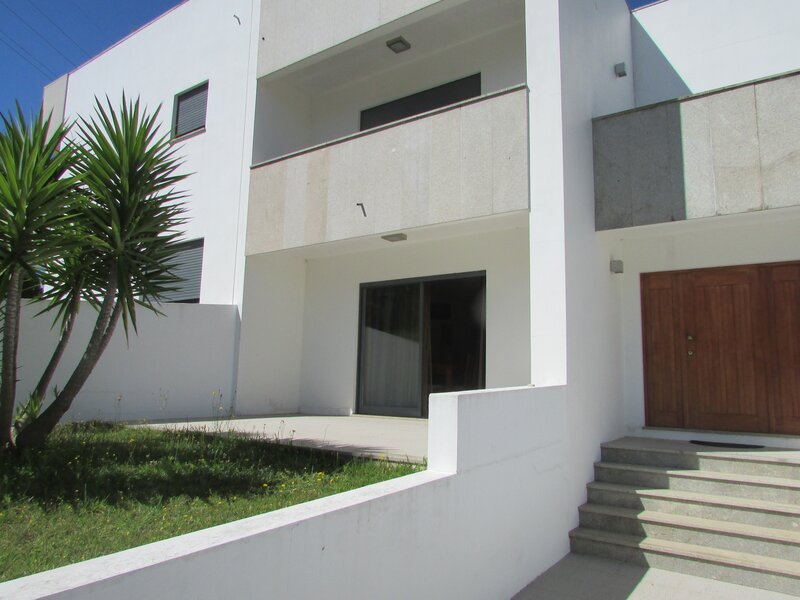
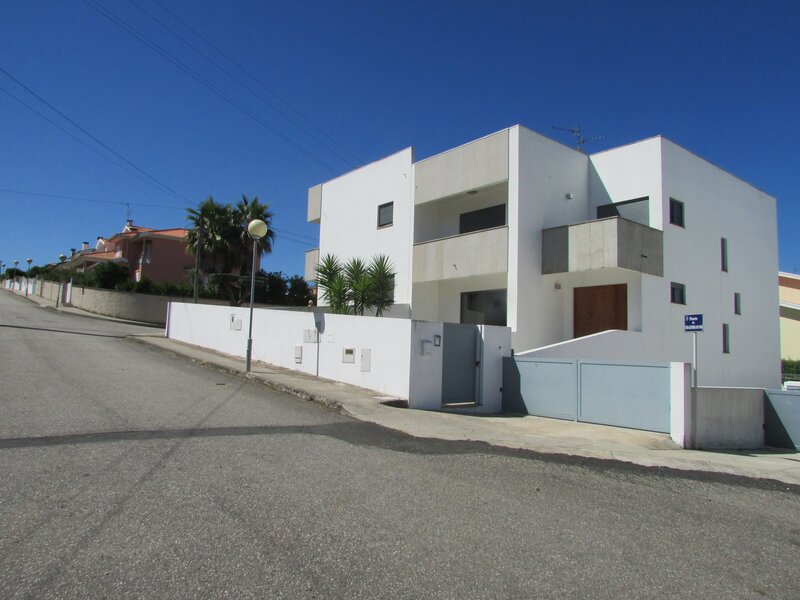
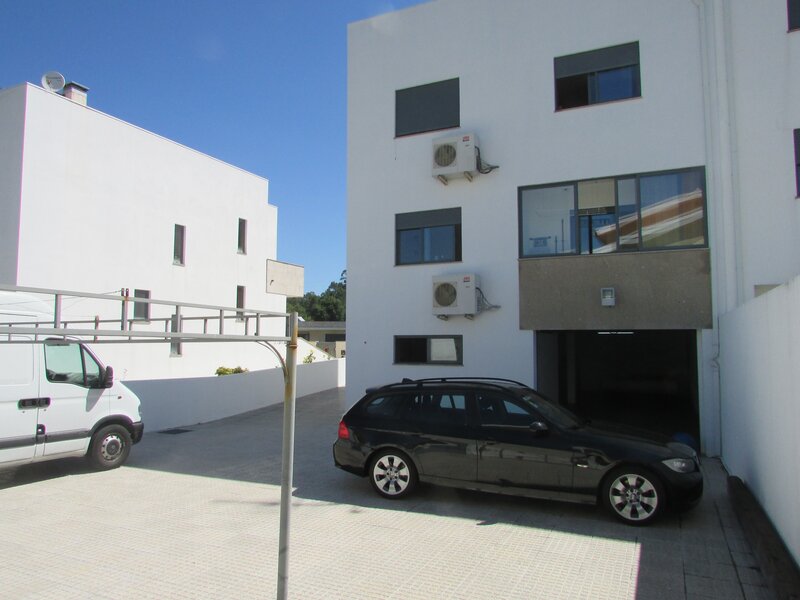
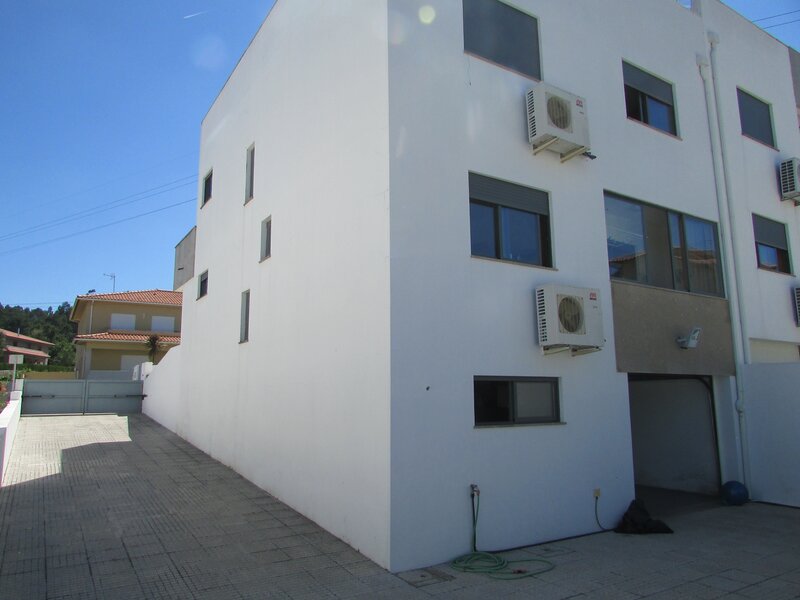
The modern style semi-detached villa is situated in an elite area of Valença, just a few minutes from the city centre. The property is distinguished by its contemporary design and comfort, offering excellent thermal and energy conditions.
Distribution of Spaces:
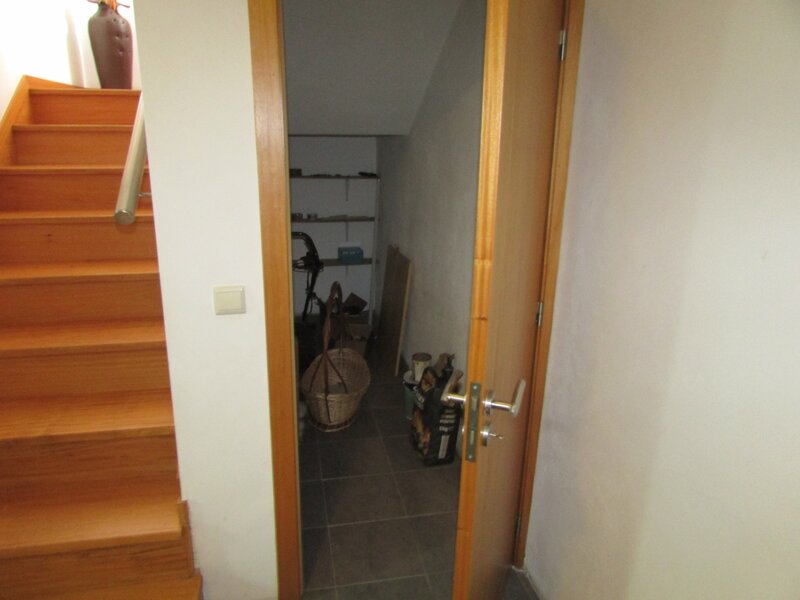
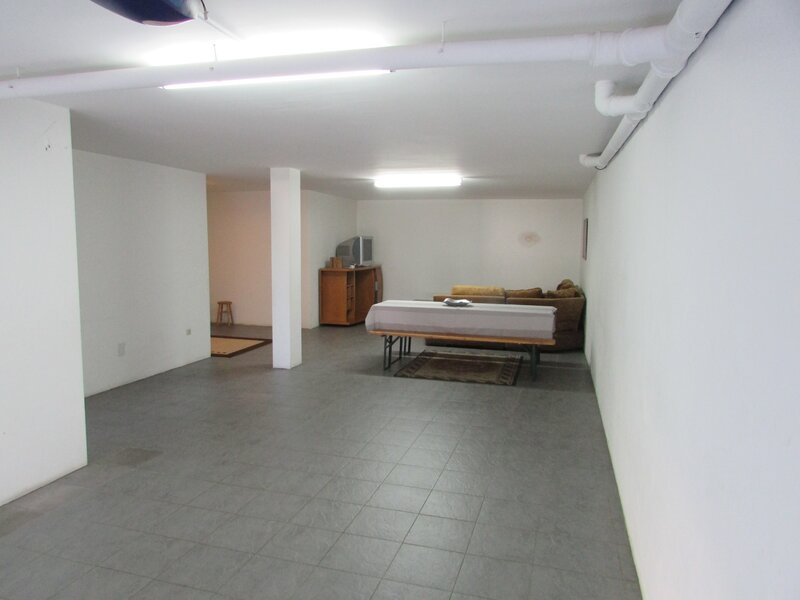
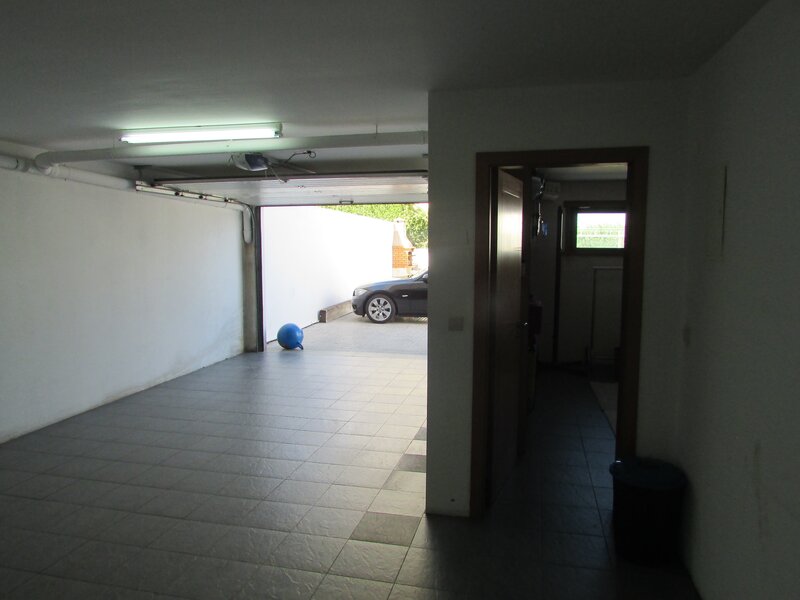
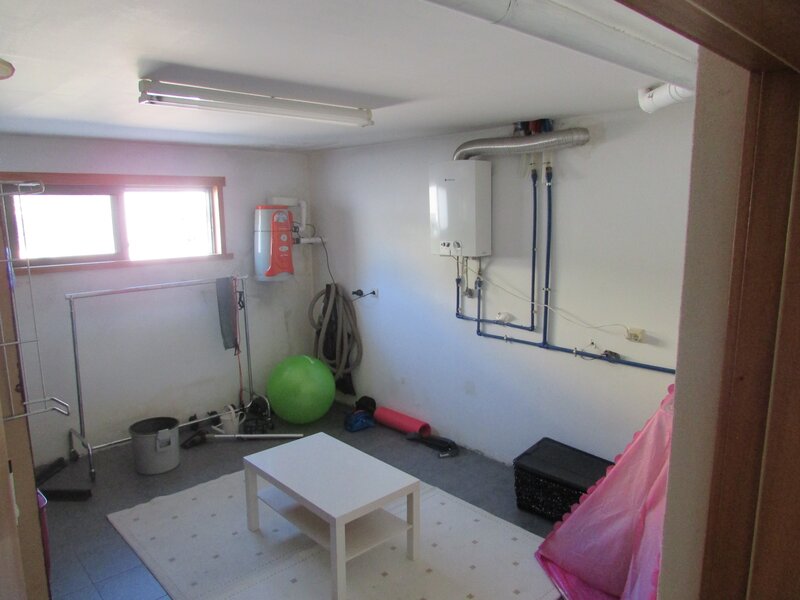
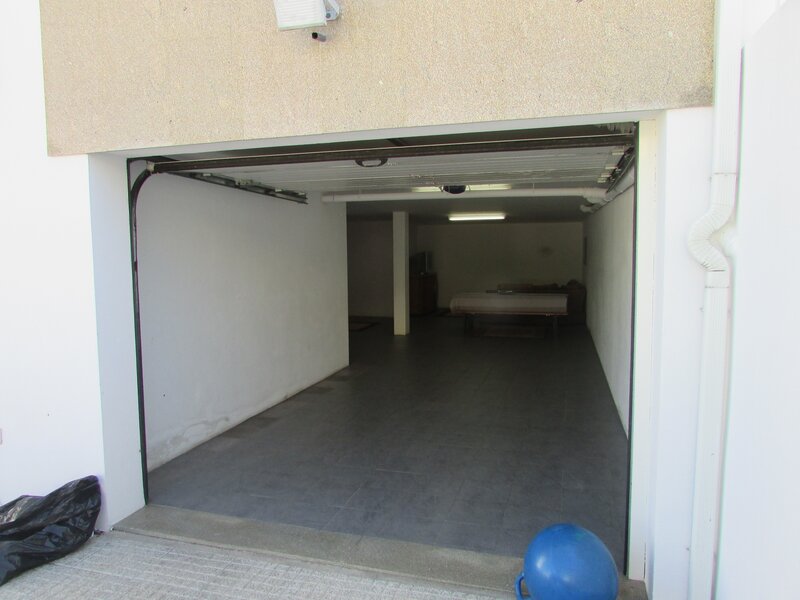
Basement: large garage, a spacious lounge and a storage room, providing plenty of storage.
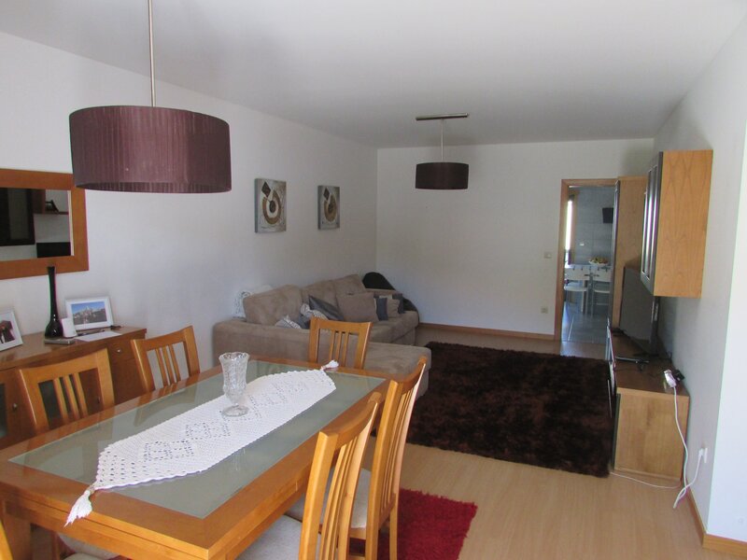
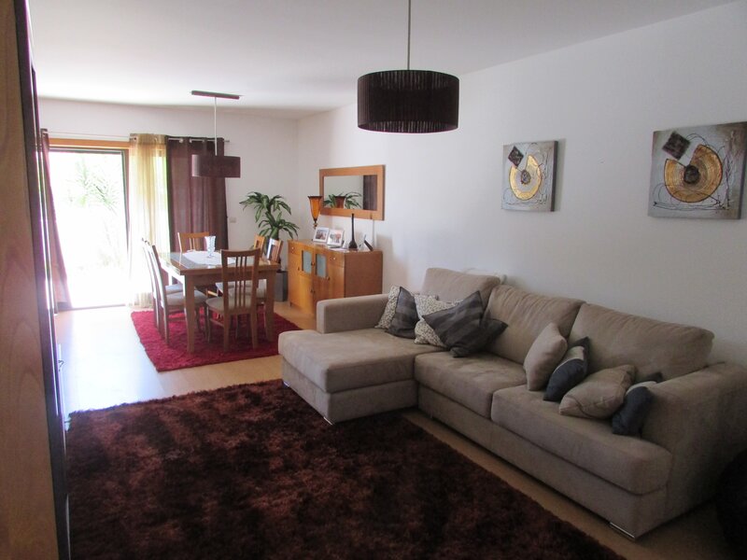
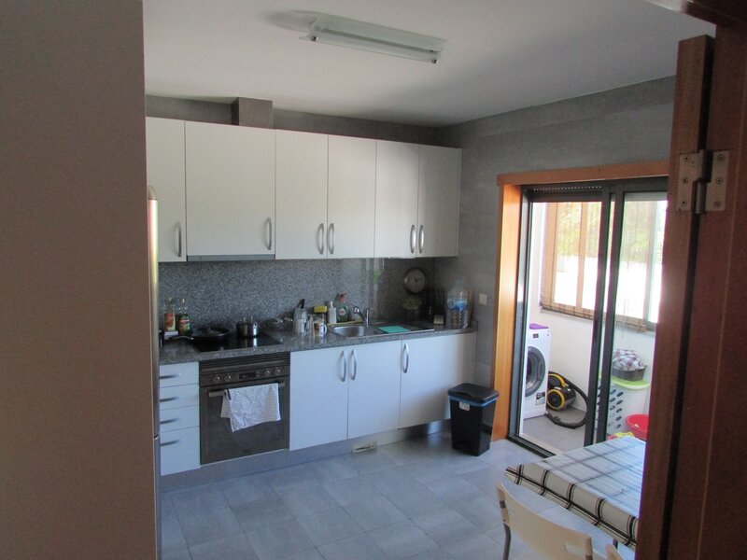
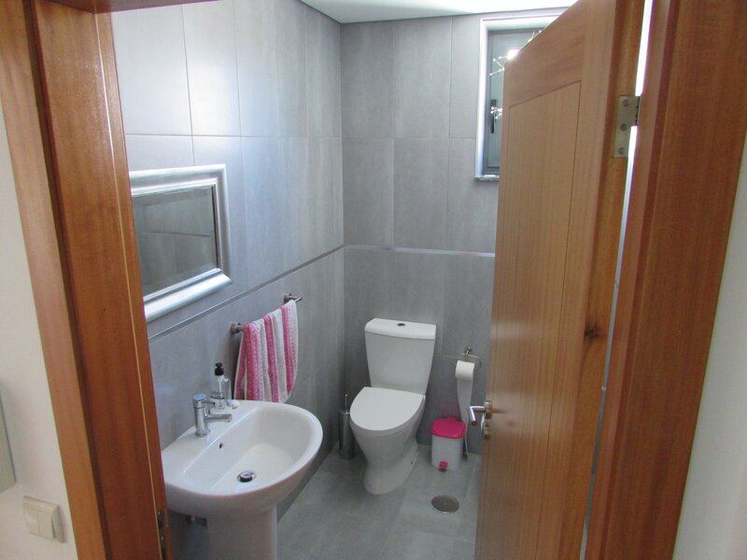
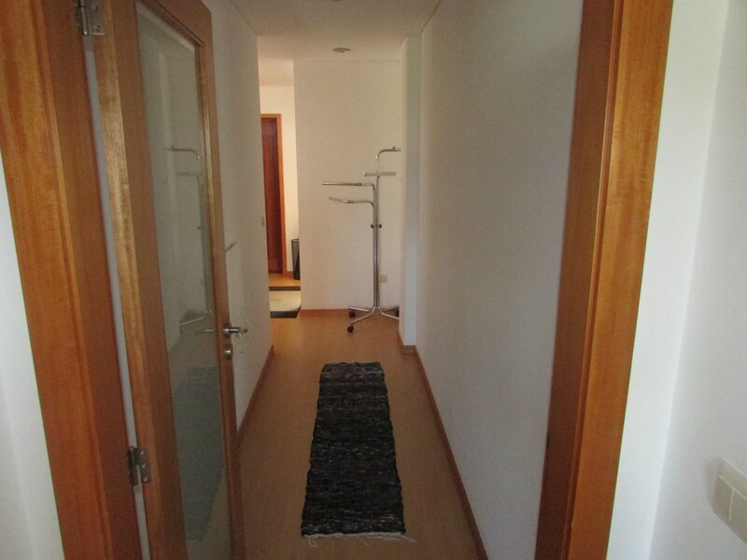
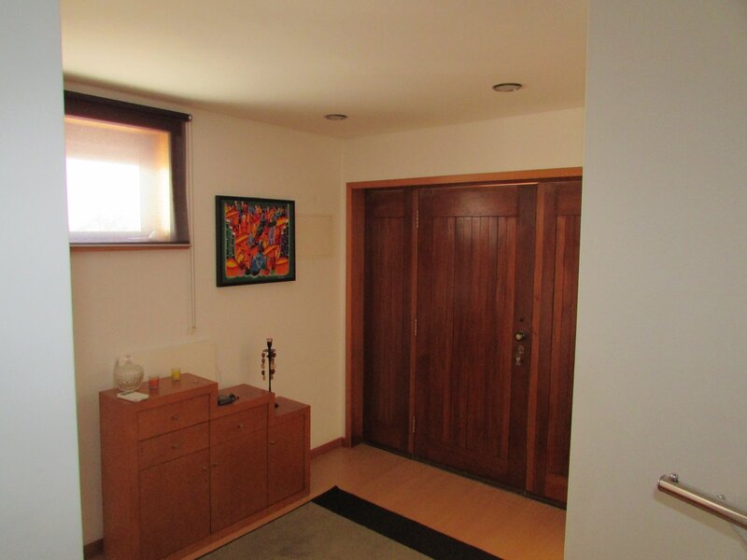
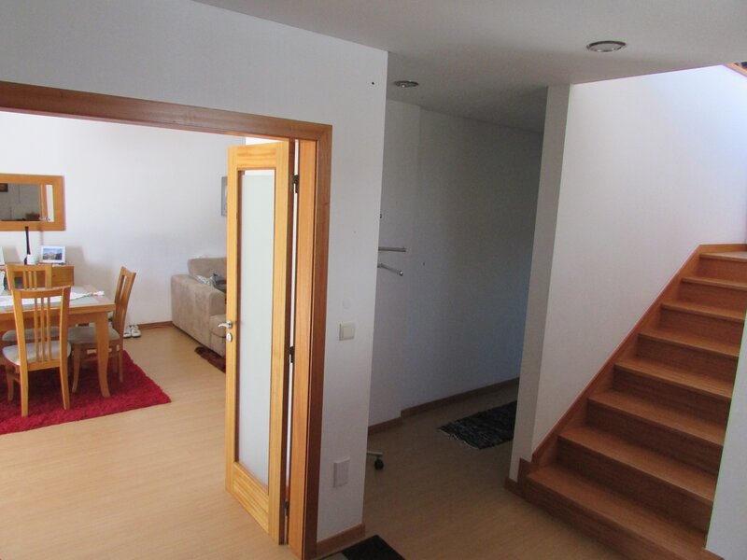
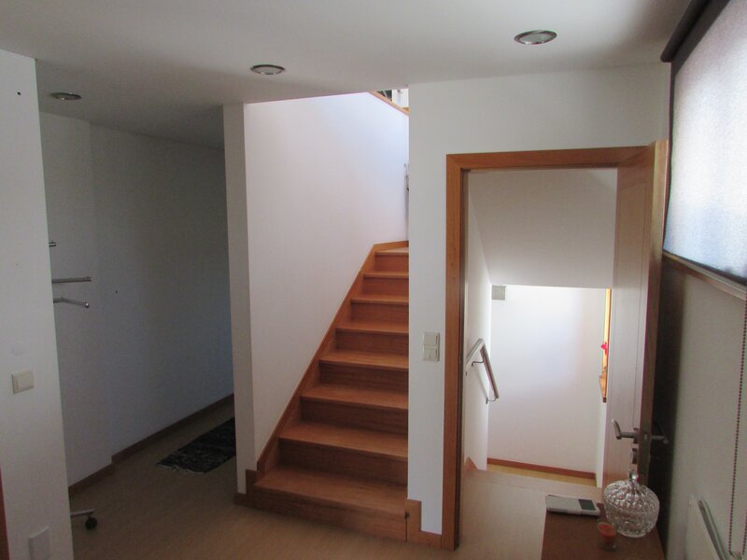
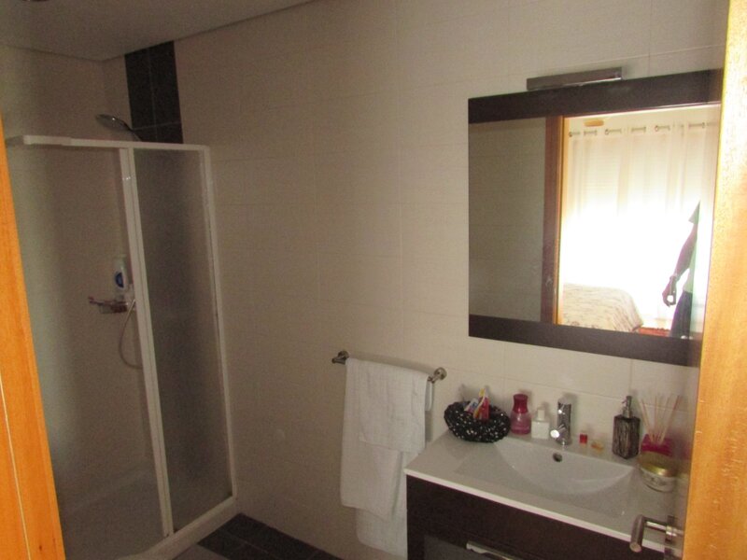
Ground Floor: Includes an entrance hall, a living room, a functional kitchen, a full bathroom and a bedroom, configuring an autonomous space type T1.
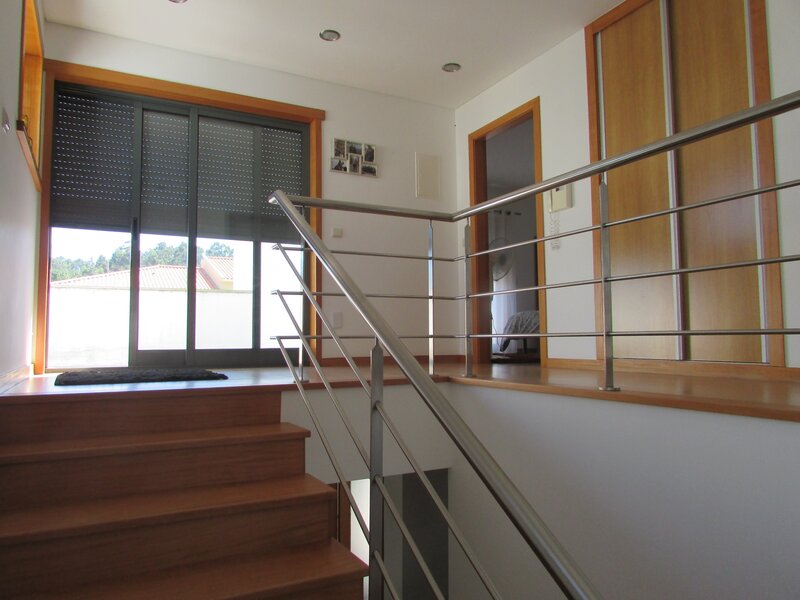
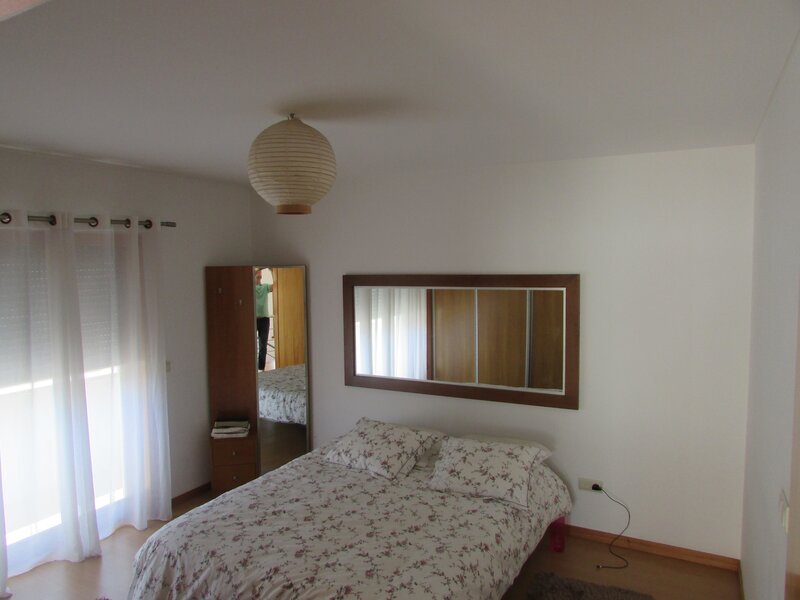
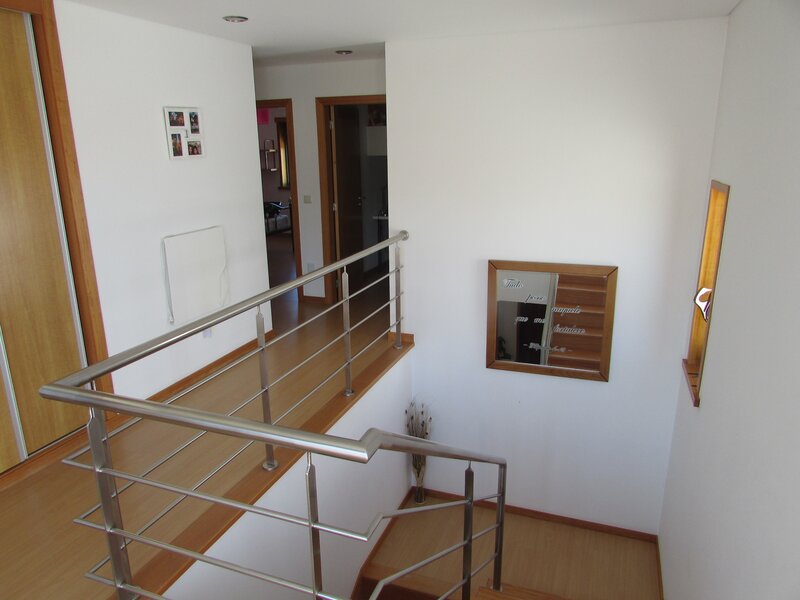
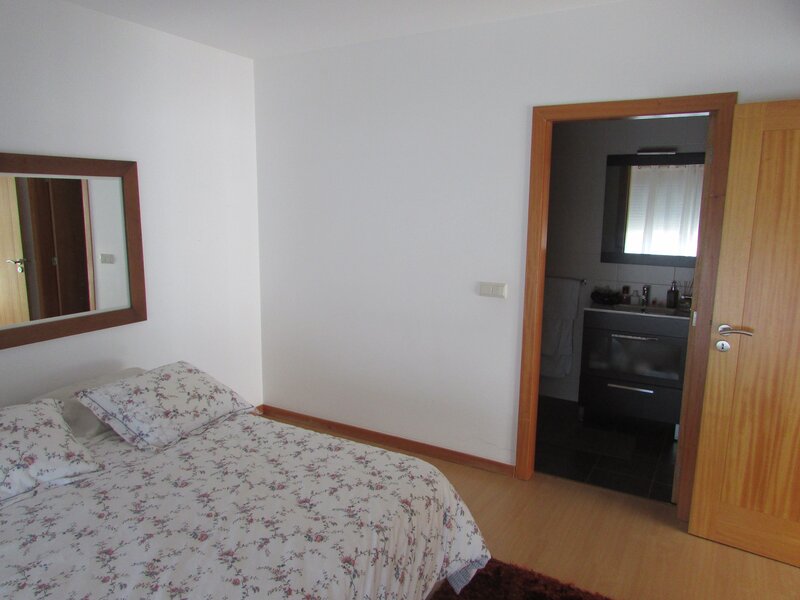
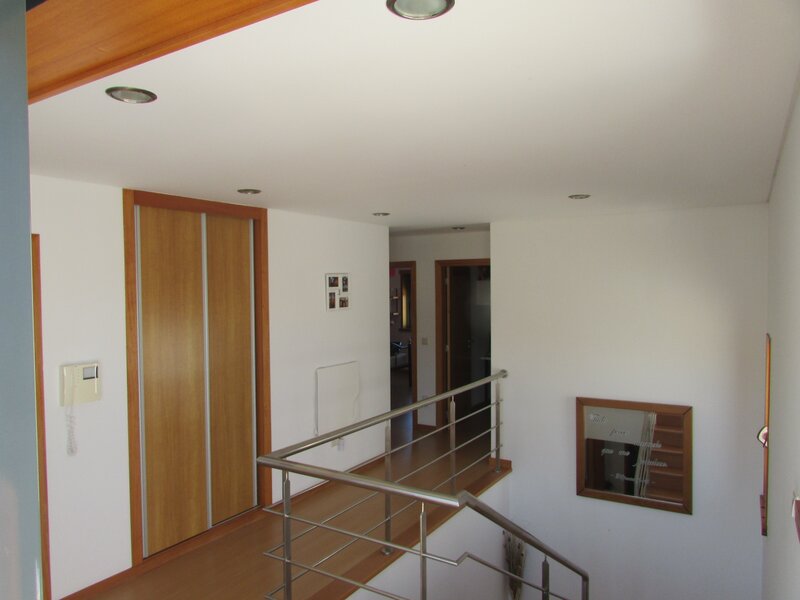
First Floor: It has three bedrooms with built-in closets, one of which is a suite, ensuring comfort.
Features and Infrastructures:
Air conditioning in all rooms
Solar panels for energy efficiency
Metal frames with exterior sun protection
Thermally insulated walls: double with air space and insulation as well as thermal insulation from the inside
Thermally insulated interior flooring
Exterior:
Balcony with panoramic view
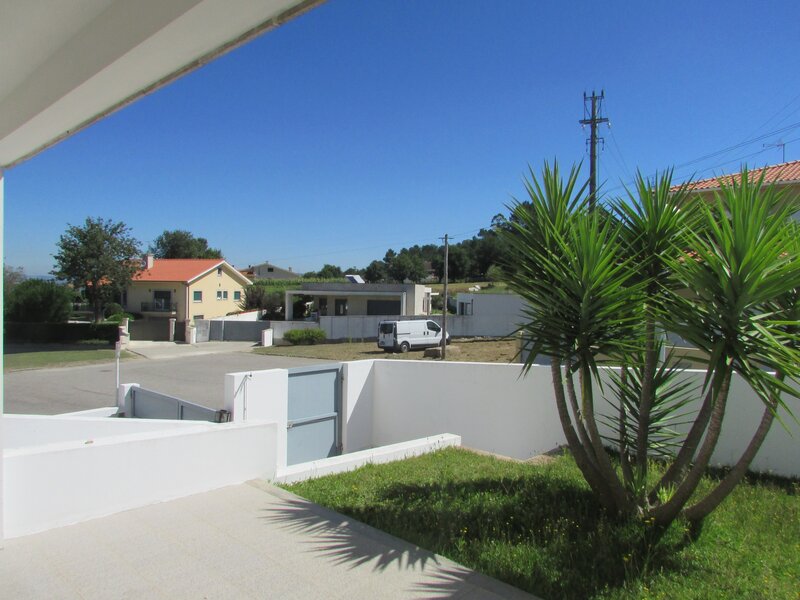
Elegant garden at the front of the villa
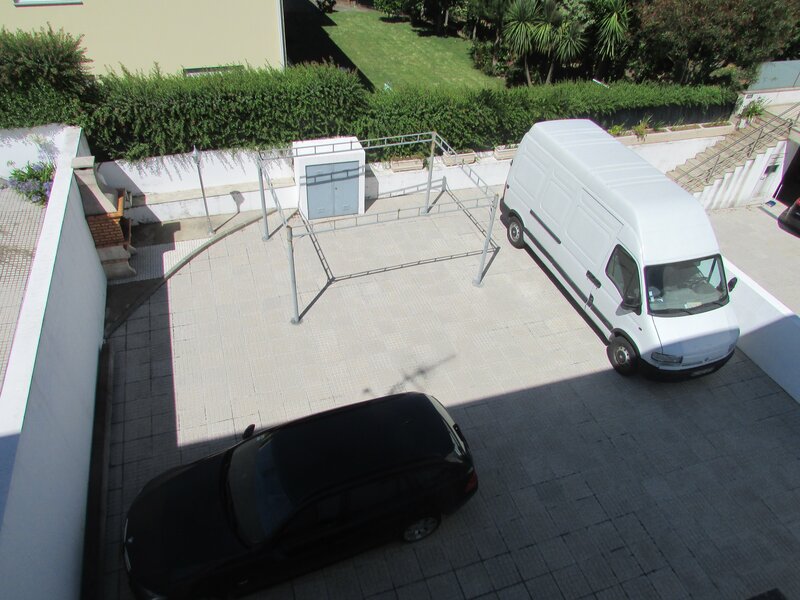
Mosaic-coated rear exterior floor
With stunning views of Spain, this villa offers a privileged location, with good road access, being close to the A3 and the borders with Spain. It is an excellent option for those looking for comfort, modernity and a prestigious location
Distribution of Spaces:
Basement: large garage, a spacious lounge and a storage room, providing plenty of storage.
Ground Floor: Includes an entrance hall, a living room, a functional kitchen, a full bathroom and a bedroom, configuring an autonomous space type T1.
First Floor: It has three bedrooms with built-in closets, one of which is a suite, ensuring comfort.
Features and Infrastructures:
Air conditioning in all rooms
Solar panels for energy efficiency
Metal frames with exterior sun protection
Thermally insulated walls: double with air space and insulation as well as thermal insulation from the inside
Thermally insulated interior flooring
Exterior:
Balcony with panoramic view
Elegant garden at the front of the villa
Mosaic-coated rear exterior floor
With stunning views of Spain, this villa offers a privileged location, with good road access, being close to the A3 and the borders with Spain. It is an excellent option for those looking for comfort, modernity and a prestigious location
Location
União das Freguesias de Valença, Cristelo Covo e Arão, Valença, Viana do Castelo
Contacts
SAFTI
AMI License: 17184
Website: safti.pt
Address: Avenida da Liberdade, nº 38, 4º - 1250-145 Lisboa
Telephone: 210 939 964
AMI License: 17184
Website: safti.pt
Address: Avenida da Liberdade, nº 38, 4º - 1250-145 Lisboa
Telephone: 210 939 964

View contacts page Real Estate Agency SAFTI